
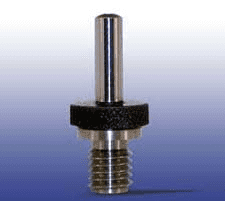

Precision JO-PLUG® Tapped Hole Location Gages
Manufactured by Spence Industries, Inc.
When it comes to inspecting threaded holes, accuracy isn’t optional—it’s essential. Precision JO-PLUG® tapped hole location gages are purpose-built to determine basic position and orientation of threaded holes, built to determine. Deliver the verification confidence required by the world’s leading aerospace, defense, automotive, and medical equipment manufacturers
WHY CHOOSE JO-PLUGS®?
True Functional Axis Simulation for Precision Metrology
Precision JO-PLUG® threaded hole location gages establish the true functional axis of the internal thread, which is exactly what ASME Y14.5-2018 intends when controlling position and orientation of threaded features.
- Pitch Diameter Alignment: Precision JO-PLUGS® align with the internal threads pitch diameter, allowing accurate assessment of orientation controls applied to threaded holes, such as perpendicularity or angularity to datum features.
- Standard .625" Projected Shank Length: Features the longest practical tolerance zone on the market for establishing a highly stable axis and enabling increased data point collection.
- CMM & Vision Path Optimization: Whether your vision system or CMM collects data using straight-line scanning paths or circular probing strategies, the extended projection improves certainty, strengthens orientation evaluation, and enhances true positional measurement.
- Unified Series Geometry: Unified Series pitch diameters are “Go Basic,” making them perfectly suitable for Classes 2B and 3B thread inspections
Engineered for True Position & Orientation Verification
Precision JO-PLUG® threaded hole location gages establish the true functional axis of an internal thread by aligning perfectly with the pitch diameter.
- ASME Y14.5-2018 Standards: Explicitly designed to satisfy strict orientation controls applied to threaded holes, including perpendicularity and angularity relative to datum features.
- Unmatched .625" Projected Shank: Features the longest practical tolerance zone on the market. The extended projection maximizes stability and enables increased data point collection for CMM and vision systems.
- Flawless CMM & Vision Integration: Optimized for both straight-line scanning paths and circular probing strategies, strengthening orientation evaluation and positional certainty.
- ISO/IEC 17025:2017 Accredited: Every single gage is calibrated to give you documented traceability, proven metrology integrity, and a Certificate of Compliance included at no additional cost with every order.
ISO/IEC 17025:2017 Accredited Metrology Integrity
Each Precision JO-PLUG® tapped hole location gage is calibrated and ISO/IEC 17025:2017 Accredited, giving users documented confidence, traceability, and proven metrology integrity in every inspection.
THE SPENCE ADVANTAGE: A Certificate of Compliance (C of C) traceable to NIST, ISO/IEC 17025:2017, and ANSI/NCSL Z540-1-1994 Accreditation is included at no additional charge with every single order.
PRODUCT CONFIGURATIONS & CUSTOM SOLUTIONS
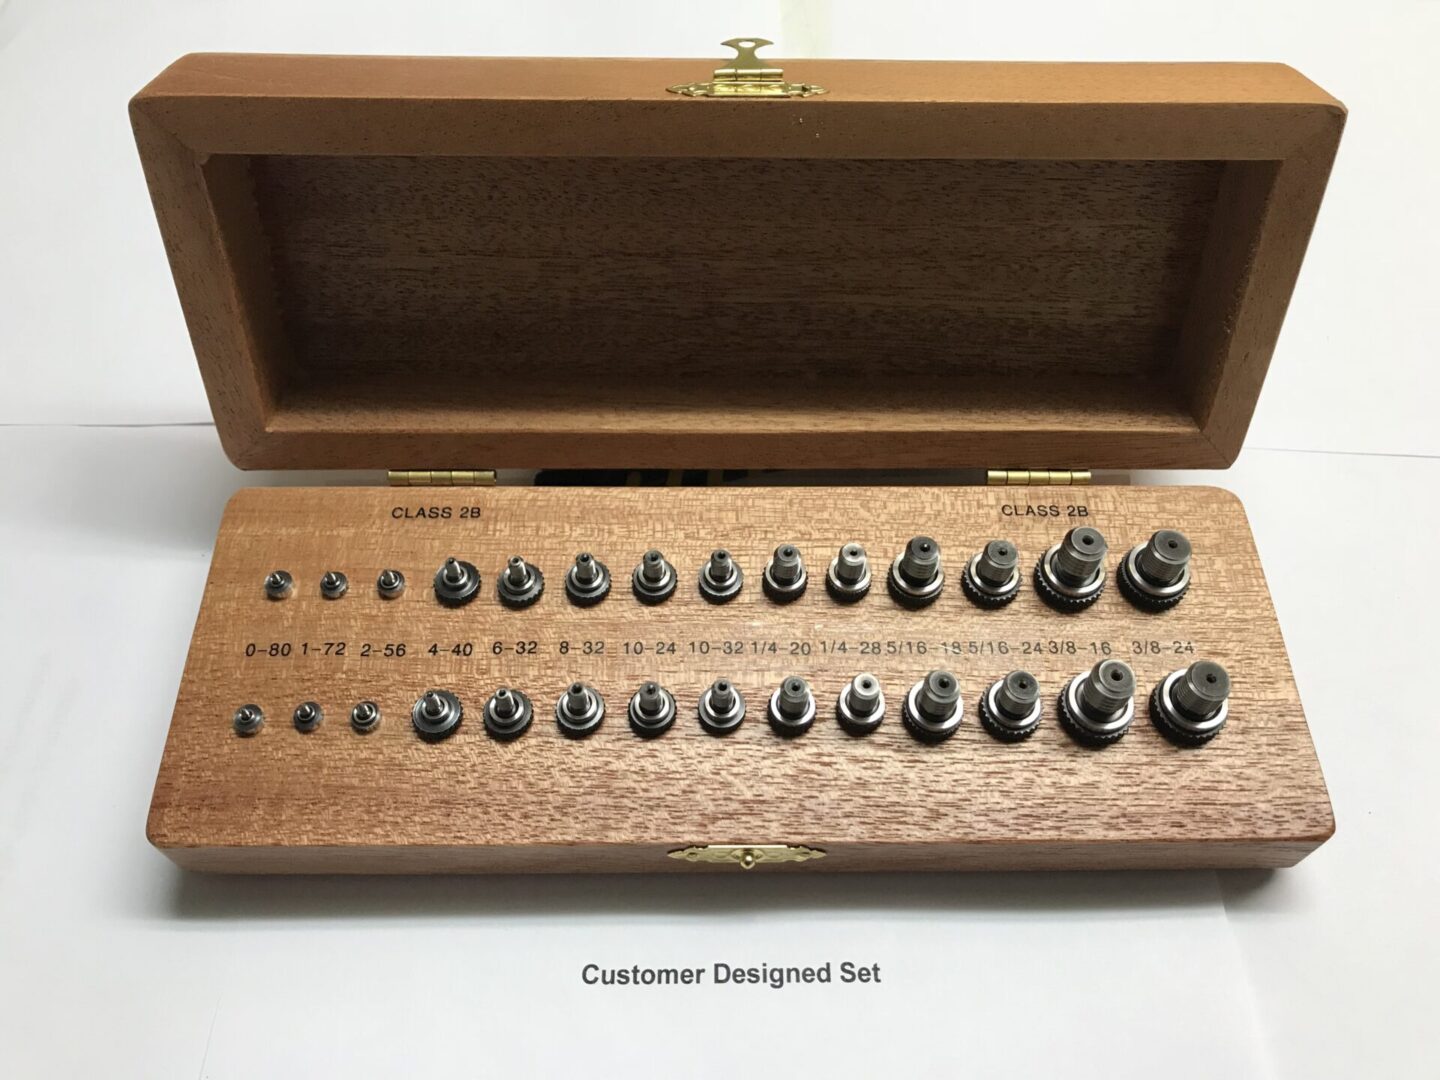
Standard Gaging & Series Sets
Available in standard Heli-Coil, Metric or Unified Series Sets or "Customer Designed Sets" based on your company requirements. JO-PLUGS® provide positive quality results with complete Gage R&R repeatability and reproducibility.
Custom Precision JO-PLUGS®
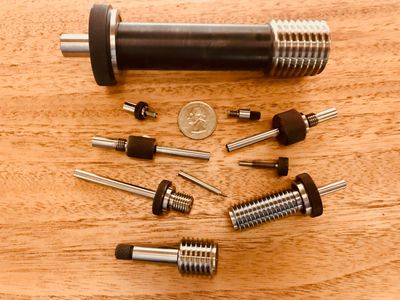
Custom Precision JO-PLUGS® are engineered for the measurement challenges standard gages can't reach. Whether you're inspecting threaded holes below counterbores, verifying extended projected tolerance zones, or facing other unique measurement requirements, our custom solutions deliver the accuracy and reliability your application demands. Tell us your specifications — we'll design a JO-PLUG® built precisely for the job.
Verification Confidence for High-Tolerance Industries
Our repeat and satisfied customers are the leaders and best in meeting American and international quality standards.
Customers in:
- aerospace
- automotive
- defense
- electronic
- medical device industries
All benefit from our fast and accurate method of determining positional tolerance of threaded holes with repeatability and reproducibility. America's most discerning Quality Labs prefer ISO 17025:2017 Accredited threads forms.

Serving High-Tolerance Industries
- Aerospace & Defense: Standardized by industry leaders for flight-hardware and defense system components where inspection error is not an option.
- Automotive & Powertrain: Engineered to withstand high-volume inspection environments requiring tight standard deviation and strict Gage R&R controls.
- Medical Equipment: Delivering the extreme precision and micro-tolerance verification required for medical device manufacturing.

Spence Industries, Inc. is proud to be enrolled assisting United States government facilities make exceptional products.
CONTACT US FOR ALL YOUR GAGING INQUIRIES
Please use this form to request information or call our HOTLINE (586) 758-3800 for immediate assistance. We will be glad to answer questions on in-stock items or offer our expertise with unique inspection requirements.
Request a Quote!